171 Brook St Unit 43, Westbrook, ME 04092
- $649,000
- 3
- BD
- 3
- BA
- 1,970
- SqFt


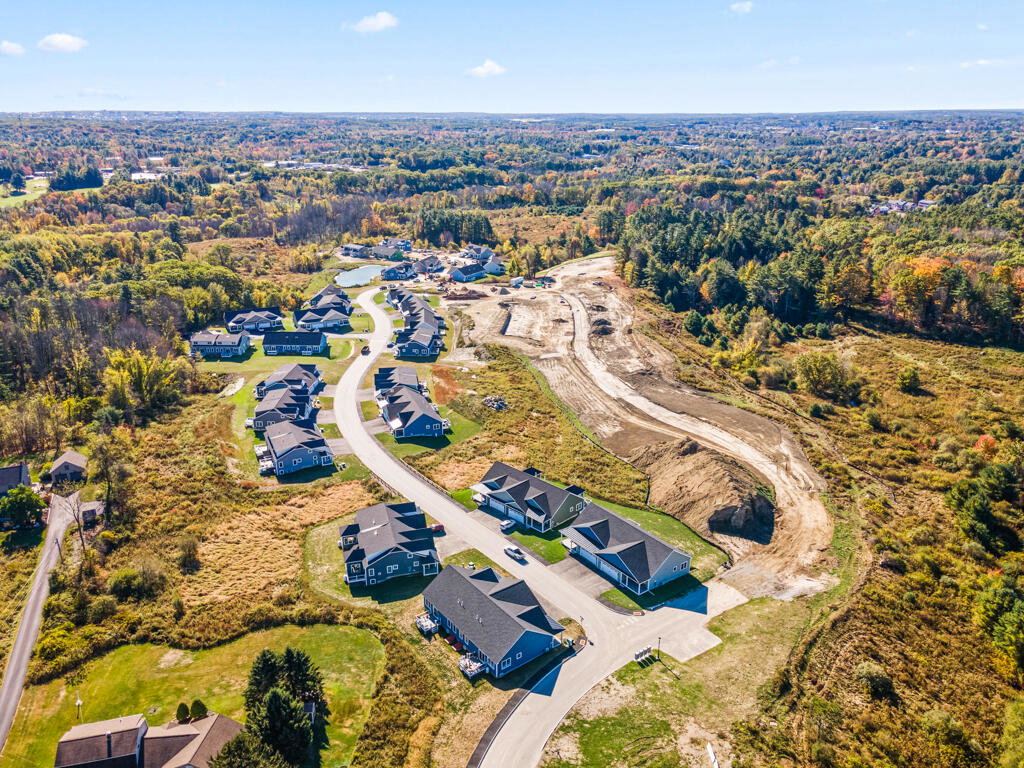


Listing courtesy of Signature Homes Real Estate Group, LLC.
- List Price
- $649,000
- MLS#
- 1649122
- Status
- ACTIVE
- Type
- Condo
- City
- Westbrook
- County
- Cumberland
- Bedrooms
- 3
- Bathrooms
- 3
- Living Area
- 1,970
- Year Built
- 2026
Property Description
Phase 5 - To Be Built. - The Pride design is a spacious two-story cottage that greets you with a large covered front porch, leading into a tiled mudroom with access to the two car garage. The kitchen, dining area, and living room all share the same inclusive floor plan that opens to a large deck at the rear; enjoying views of the rolling landscape Brooks Edge Farm offers. A balcony staircase brings you from the first floor living space up to a common hallway and den. The additional full bathroom, a laundry room, linen closet, as well as two bedrooms are all located on the second floor. The primary suite is located on the first floor and comes standard with a walk-in closet, granite countertop vanity, and large shower. Customize this floor plan to your own needs with optional additions such as a first floor washer/dryer hookup, a second floor enclosed office, or seasonal bonus room off the living space, plus more! Most Pride style units at Brooks Edge Farm come standard with a full sized unfinished basement for storage/utilities and some daylight units will have expansion potential.
/u.realgeeks.media/buyinmaine/logos_etc/1.jpg)
Additional Information
- Living Area
- 1,970
- View
- Fields, Trees/Woods
- Electric
- Circuit Breakers, Underground
- Water
- Public
- Basement
- Bulkhead, Interior Entry, Full, Unfinished
- Cooling
- Heat Pump
- Year Built
- 2026
- Roof
- Metal, Shingle
- Foundation
- Poured Concrete
- School District
- Westbrook Public Schools
- Style
- Colonial, Cottage, Other
- Courtesy Of Listing Office
- Signature Homes Real Estate Group, LLC
Mortgage Calculator
Listing data is derived in whole or in part from the Maine IDX and is for consumers' personal,noncommercial use only. Dimensions are approximate and not guaranteed. All data should be independently verified. © 2026 Maine Real Estate Information System, Inc. All Rights Reserved.
This information is provided exclusively for consumers' personal, non-commerical use and may not be used for any purpose other than to identify prospective properties consumers may be intrested in purchasing.


Privacy Policy
Your privacy on the Internet is important to us. This Privacy Statement is to inform you that we will not provide your personal information to any third parties except as required by law or expressly authorized by you. We do not sell, trade, barter, or share information obtained from use of this site with any other businesses or people. All information gathered from a visitor to this web site is used solely by this office and/or its affiliated licensee(s). For additional information, please contact this office.
Contact: